V4 beta Oct-27-2020 available now
 1-11  …  72-91  92-111  112-131  132-151  152-158

Previous
Next
 From:  Michael Gibson
10011.112 In reply to 10011.111 
Hi Pilou,

re:
> PS There is no thickness for dimension lines ?

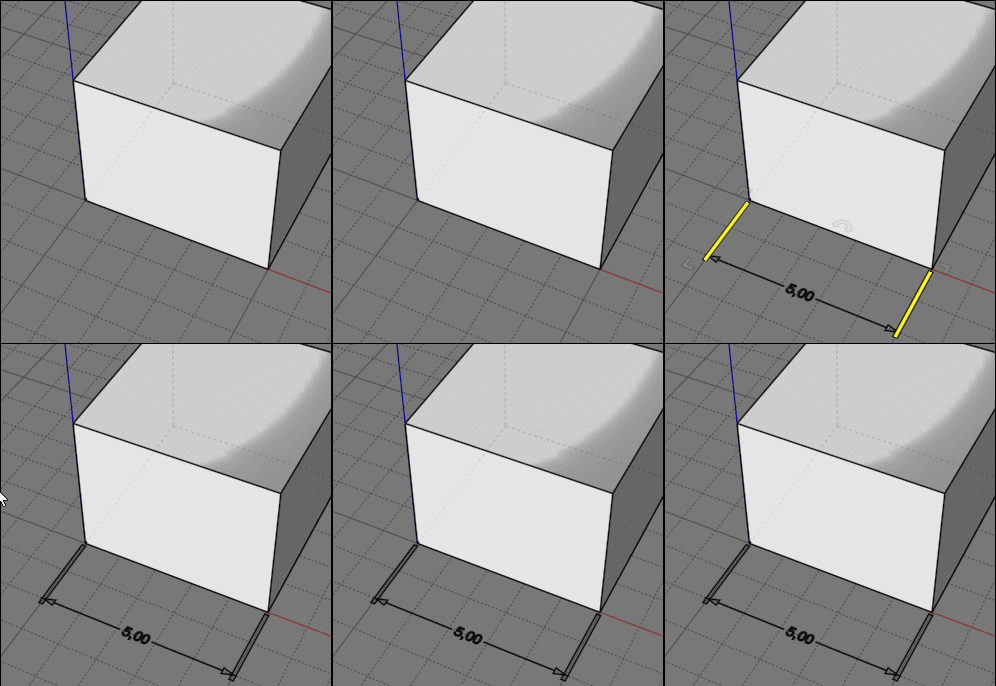
When you export a hidden-line drawing to PDF/AI format, you can set the thickness of dimension lines under "Line style options" > Annotations:


- Michael

  Reply Reply More Options
Post Options
Reply as PM Reply as PM
Print Print
Mark as unread Mark as unread
Relationship Relationship
IP Logged

Previous
Next
 From:  Frenchy Pilou (PILOU)
10011.113 In reply to 10011.112 
Perfect !
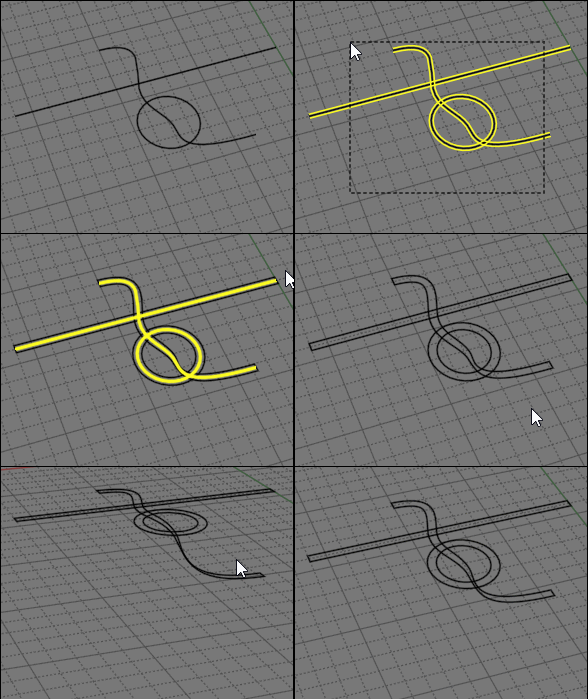
And Fat Lines can be used for design purpose inside Moi It-self!
(here the curve is a 3D curve)


For Apply it (fat Lines) to dimensions just transform them (dimensions) in "object"
by the trick of Export / Import (dimensions ) in the in PDF format!
https://moi3d.com/forum/index.php?webtag=MOI&msg=10011.59 and following...

EDITED: 11 Nov 2020 by PILOU

  Reply Reply More Options
Post Options
Reply as PM Reply as PM
Print Print
Mark as unread Mark as unread
Relationship Relationship
IP Logged

Previous
Next
 From:  christian (CHRI)
10011.114 In reply to 10011.107 
HI Michael

Is there a particular result that you are not able to get?


yes

In the following file, using the view direction, it is easy to measure the x and y values (126.45 and 299.64) but not the z value

Is there a way to lock dimension axis (x, y or z), then click
on 2 points to create the dimension and a third point to place the result

Chri

EDITED: 12 Nov 2020 by CHRI

Attachments:

Image Attachments:
Size: 91.9 KB, Downloaded: 43 times, Dimensions: 988x561px
  Reply Reply More Options
Post Options
Reply as PM Reply as PM
Print Print
Mark as unread Mark as unread
Relationship Relationship
IP Logged

Previous
Next
 From:  Frenchy Pilou (PILOU)
10011.115 In reply to 10011.114 
Not perfect but something like that ?

Edit Frame from Bottom + Snap

  Reply Reply More Options
Post Options
Reply as PM Reply as PM
Print Print
Mark as unread Mark as unread
Relationship Relationship
IP Logged

Previous
Next
 From:  Michael Gibson
10011.116 In reply to 10011.114 
Hi Chri, for the z value one it would probably work best to do that in one of the elevation views rather than in the 3D view.

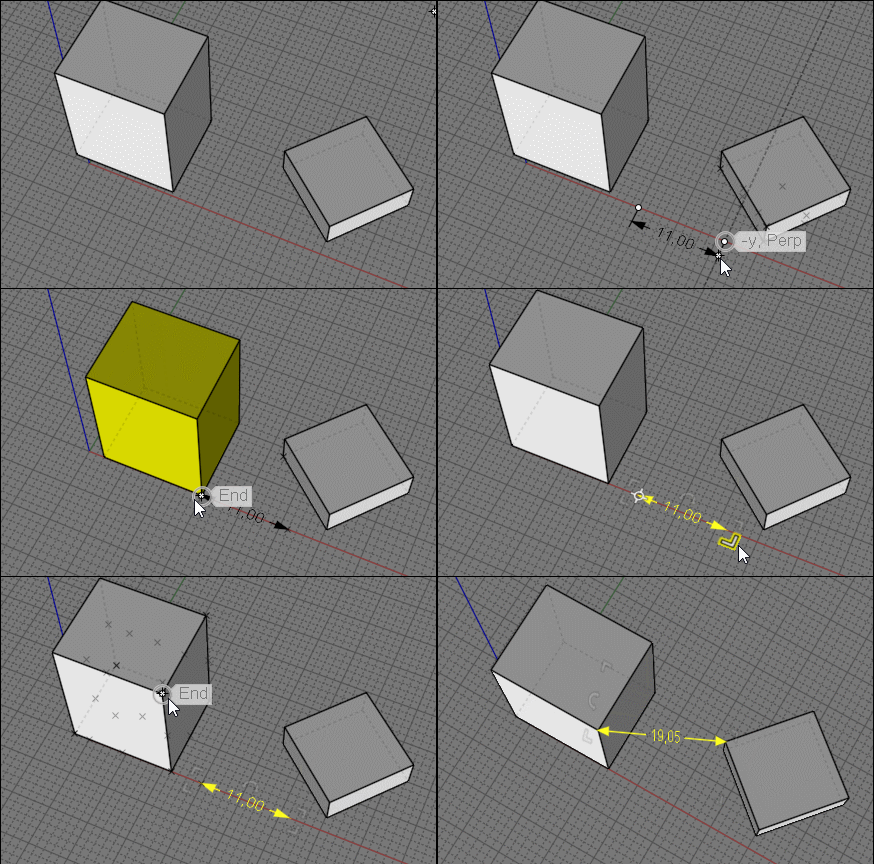
> Is there a way to lock dimension axis (x, y or z), then click
> on 2 points to create the dimension and a third point to place the result

There is a way to do that, if you make a construction line you can then activate "Project next point" onto it:


- Michael
  Reply Reply More Options
Post Options
Reply as PM Reply as PM
Print Print
Mark as unread Mark as unread
Relationship Relationship
IP Logged

Previous
Next
 From:  Frenchy Pilou (PILOU)
10011.117 In reply to 10011.116 
Ah damned I was very near the solution ! :)
Yours is very more elegant! (but i love also my Edit frame solution! :)
The helpers Lines are very powerful! ! The click move without release release must be a second nature! :)
And very cool use of the Project next point who was some mysterious is very enlighting here!

EDITED: 12 Nov 2020 by PILOU

  Reply Reply More Options
Post Options
Reply as PM Reply as PM
Print Print
Mark as unread Mark as unread
Relationship Relationship
IP Logged

Previous
Next
 From:  christian (CHRI)
10011.118 In reply to 10011.116 
hI Michael

Excellent trick
the solution is to create a projection point before !

thanks
Image Attachments:
Size: 189.8 KB, Downloaded: 26 times, Dimensions: 391x385px
Size: 80.3 KB, Downloaded: 31 times, Dimensions: 860x604px
  Reply Reply More Options
Post Options
Reply as PM Reply as PM
Print Print
Mark as unread Mark as unread
Relationship Relationship
IP Logged

Previous
Next
 From:  Frenchy Pilou (PILOU)
10011.119 
@ Michael : Your videos are not resized by the forum :)

Else last headache for be complete in 3D view!


Does it possible to draw a double arrow between A & B ?


I found but it's not direct!
Draw any dimension somewhere then Orient Line / Line Scaling: Stretch ! :)
(will be fine if numerical number will be front camera...if possible...

EDITED: 12 Nov 2020 by PILOU

  Reply Reply More Options
Post Options
Reply as PM Reply as PM
Print Print
Mark as unread Mark as unread
Relationship Relationship
IP Logged

Previous
Next
 From:  Michael Gibson
10011.120 In reply to 10011.119 
Hi Pilou,

re:
> @ Michael : Your videos are not resized by the forum :)

Yes, the forum only knows how to resize images, not videos.


re:
> Does it possible to draw a double arrow between A & B ?

Well the dims are planar objects so you would need to make a construction plane that had the line between A and B on it and then you could create a dim there.

The essential job of a dimension is to label the projected distance between things, not the 3D distance between things.

Trying to label 3D distances is dangerous because it becomes easy to misinterpret the measurement.

So when you see a drawing that has this for example:


it should be this distance that is being labeled:


and not this:


- Michael

  Reply Reply More Options
Post Options
Reply as PM Reply as PM
Print Print
Mark as unread Mark as unread
Relationship Relationship
IP Logged

Previous
Next
 From:  Michael Gibson
10011.121 In reply to 10011.114 
Hi Chri, also another thing you can set up to help with placing a dim in the z direction is put this on a shortcut key (like on the z key):

script: /* Snap to z direction */ var pp = moi.ui.getActivePointPicker(); if ( pp && pp.basePt ) { pp.restrictToLinePtDir( pp.basePt, moi.vectorMath.createPoint(0,0,1), true ); }

Then when you are drawing the dim after you place the first point you can push the Z key and that will lock it to the z direction and you can pick your other point. It's the same as making a construction line and activating "Project next pt" but just with one key press.

- Michael
  Reply Reply More Options
Post Options
Reply as PM Reply as PM
Print Print
Mark as unread Mark as unread
Relationship Relationship
IP Logged

Previous
Next
 From:  Frenchy Pilou (PILOU)
10011.122 In reply to 10011.120 
Ok not a problem just that was curious the "Front View Camera", "align view" (?) was working for other dimensions
and not for this specific inclined one
(and very special diagonal view in only certain "Front" views) ...not vital! :)

Tricky the "Z" block! But not sure to well use...
seems that blocked the drawing of the vertical dimensions along edges in the 3D View ?
not only the one in drawing but next...
Even restart the prog and not re-using the Z shortcut...
here my shortCut used one time so the only thing I made...
script: /* Snap to z direction */ var pp = moi.ui.getActivePointPicker(); if ( pp && pp.basePt ) { pp.restrictToLinePtDir( pp.basePt, moi.vectorMath.createPoint(0,0,1), true ); }

I can't make this anymore ??? Vertical dimensions are not drawn in the vertical way like following! ???
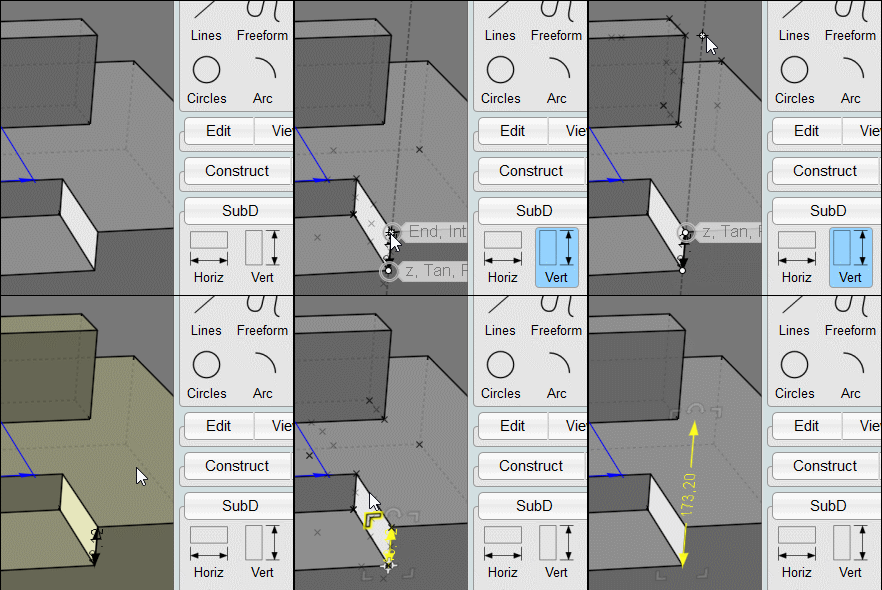


OK that's return!!!

I suppose i had pressed "From object" button by error because i had not this inside dashed frame!


So now the "Z" blocker is working well! :)


Else


Seems Details don't access to these length...

But found again! :) Show Points and move them to the extremities arrows! Excellent!
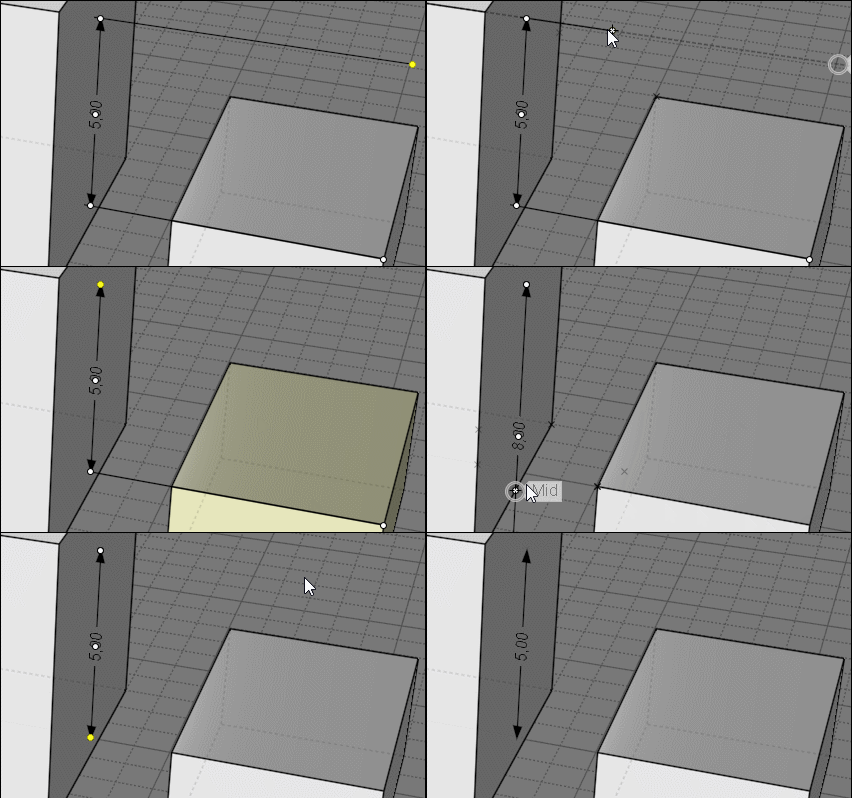

The Edit Frame erase all when moved Points arrive to the Arrows! :(

EDITED: 13 Nov 2020 by PILOU

  Reply Reply More Options
Post Options
Reply as PM Reply as PM
Print Print
Mark as unread Mark as unread
Relationship Relationship
IP Logged

Previous
Next
 From:  Frenchy Pilou (PILOU)
10011.123 
PS

Does it normal that the Helper Line / Project Next Point works only on a Snap Point
and not also along an edge/line under the mouse move "on" ?
---
Pilou
Is beautiful that please without concept!
My Moi French Site My Gallery My MagicaVoxel Gallery
  Reply Reply More Options
Post Options
Reply as PM Reply as PM
Print Print
Mark as unread Mark as unread
Relationship Relationship
IP Logged

Previous
Next
 From:  Michael Gibson
10011.124 In reply to 10011.123 
Hi Pilou, yes that is normal. That's because there are situations where the whole screen can be filled with an "on" snap especially for "on surface". If the point projection tried to use "on" snaps to then project it would make it difficult to track along the line.

Something like this for example:


- Michael
Attachments:

  Reply Reply More Options
Post Options
Reply as PM Reply as PM
Print Print
Mark as unread Mark as unread
Relationship Relationship
IP Logged

Previous
Next
 From:  christian (CHRI)
10011.125 In reply to 10011.121 
Hi Michael

Yes , with shortcut key it's quick and easy ( like M.O.I )

The next file is a GIF

Thanks

EDITED: 13 Nov 2020 by CHRI

Image Attachments:
Size: 266.3 KB, Downloaded: 43 times, Dimensions: 399x372px
  Reply Reply More Options
Post Options
Reply as PM Reply as PM
Print Print
Mark as unread Mark as unread
Relationship Relationship
IP Logged

Previous
Next
 From:  sandykoufax (JEONGHO_KIM)
10011.126 
Hello,

Any change Undo level in recently?
It seems that the undo step is less than before.

Thanks.
  Reply Reply More Options
Post Options
Reply as PM Reply as PM
Print Print
Mark as unread Mark as unread
Relationship Relationship
IP Logged

Previous
Next
 From:  Michael Gibson
10011.127 In reply to 10011.126 
Hi sandykoufax,

re:
> Any change Undo level in recently?
> It seems that the undo step is less than before.

No, there haven't been any changes in that area for a long time.

Are you maybe constructing heavier objects recently?

What are your settings in moi.ini :

[Undo]
MaxMemorySizeMB=20
MinNumberOfUndos=10


You could try increasing MaxMemorySizeMB to allow it to use more memory.

- Michael
  Reply Reply More Options
Post Options
Reply as PM Reply as PM
Print Print
Mark as unread Mark as unread
Relationship Relationship
IP Logged

Previous
Next
 From:  sandykoufax (JEONGHO_KIM)
10011.128 In reply to 10011.127 
Yes, I'm doing somewhat heavy modeling.
Thank you for answer.
I have to increase the MaxMemorysize.
  Reply Reply More Options
Post Options
Reply as PM Reply as PM
Print Print
Mark as unread Mark as unread
Relationship Relationship
IP Logged

Previous
Next
 From:  sandykoufax (JEONGHO_KIM)
10011.129 In reply to 10011.127 
Hello,

I cannot find [Undo] section in my Moi.ini file.

And Below is the content.

[Settings]
MaxProcessMemoryUseGB=
Startup template=
SaveWorkingDirectoryAtExit=n
StartupWorkingDirectory=
SetNameWhenOpeningAllFileTypes=n
FileLoaderThreadLimit=
LastFileDialogDirectory=

[View]

.....

Should I add them in the ini file?
  Reply Reply More Options
Post Options
Reply as PM Reply as PM
Print Print
Mark as unread Mark as unread
Relationship Relationship
IP Logged

Previous
Next
 From:  coi (MARCO)
10011.130 In reply to 10011.129 
hi,
there is an [Undo] section in mine. give it a try..


  Reply Reply More Options
Post Options
Reply as PM Reply as PM
Print Print
Mark as unread Mark as unread
Relationship Relationship
IP Logged

Previous
Next
 From:  sandykoufax (JEONGHO_KIM)
10011.131 In reply to 10011.130 
Thank you.

I don't understand why my ini file has not this section.
  Reply Reply More Options
Post Options
Reply as PM Reply as PM
Print Print
Mark as unread Mark as unread
Relationship Relationship
IP Logged
 

Reply to All Reply to All


Show messages:  1-11  …  52-71  72-91  92-111  112-131  132-151  152-158